Leave a Message
Thank you for your message. We will be in touch with you shortly.
Explore Our Properties

Property Description

Are you looking for your dream home with amazing extras and breathtaking views? Look no further. This 2 Bedroom plus den with more that 2300 square feet of living space and newly enclosed lanai area overlooking the lake and fruit trees is special.
Welcome to this charming home located on a quiet eyebrow (small curve) off of the main street.
From the moment you arrive, you will be captivated by the stunning curb appeal -- featuring a paved driveway, upscale lighting, beautiful landscaping, and an inviting enclosed entryway.
You will step through the impact resistant, glass door into a spacious living area featuring vaulted ceilings and recessed lighting that offers a bright and modern feel. The designer kitchen is a Cook's dream with abundant storage, beautiful granite counters, and upgraded appliances Enjoy the added bonus of your private, enclosed, tiled lanai, adding an additional 280 sq. feet of living space. The lanai is enclosed with impact resistant telescoping glass doors. Complemented by an added, screened enclosure with a retractable awning. Relax as you watch the abundant wildlife on the lake. The lake can be viewed from every room in the back of the home.
The home offers Crown Molding and 5 inch baseboards throughout. Three rooms have recessed, lighting: the living room, the kitchen and the office. Shutters complement the bedrooms and bathrooms.
One of the best features of this home is location. It is located a mile from grocery shopping, hair and nail salons and restaurants. It is located less than 4 miles from the beautiful and infamous 5th Avenue shops, and fine dining.
This home has too many upgrades to list. It is perfectly suited for year-round, living or a seasonal retreat.
It is located in a highly desirable location with low HOA fees and a beautiful clubhouse and pool. The HOA also offers tennis and Pickleball courts.That additional square feet in the lanai is 280 ft.2. Making a total of 2195 ft.2 for the home.

Overview

Property Status
Sold
Date Sold
March 16, 2026
Lot Size
10,454 Sq.Ft.
MLS ID
226001143
Property Type
Residential
Year Built
1990

Features & Amenities

Total Area
2,383 Sq.Ft.
Neighborhood
Naples
Architecture Styles
Traditional, Single Family
Water Frontage
Lake
View Description
Lake, Landscaped Area
Stories
1
Garage Spaces
2.0
Water Source
Central
Pool
Community
Roof
Tile
Lot Features
Cul-De-Sac
Parking
Driveway Paved, Attached
Heat Type
Central Electric
Air Conditioning
Ceiling Fan(s), Central Electric
Laundry Room
Laundry in Residence
Appliances
Dishwasher, Disposal, Dryer, Microwave, Range, Refrigerator/Freezer, Self Cleaning Oven, Washer
Other Interior Features
Foyer, Pantry, Smoke Detectors, Walk-In Closet(s), Window Coverings
Substructure
Concrete Block
HOA Amenities
Clubhouse, Pool, Fitness Center, Internet Access, Sidewalk, Streetlight, Underground Utility
Security Features
Smoke Detector(s)
Other Exterior Features
Glass Porch, Screened Lanai/Porch
Sales Price
$560,000
Real Estate Tax
$2,488/yr
HOA
$2,160/yr

Downloads

Stucco home with a tiled roof, arched entry, paver driveway, palm trees, and colorful flower beds.

Schedule a Tour

We would love to help you see this beautiful home! As a full-service brokerage, we can help you tour. Please submit an offer, and answer questions about the buying process.

Thank you

for your interest in 5101 Mabry DR, NAPLES, FL 34112

5101 Mabry DR
Navigate
Naples canal lined with homes and docks, with boats cruising beneath a bright sky.

Explore Naples

Blends coastal tranquility with modern sophistication, attracting discerning buyers from around the world.

read more
5101 Mabry DR
explore in 3d

I'm Interested In

5101 Mabry DR

or Contact

Browse Our

Featured Listings

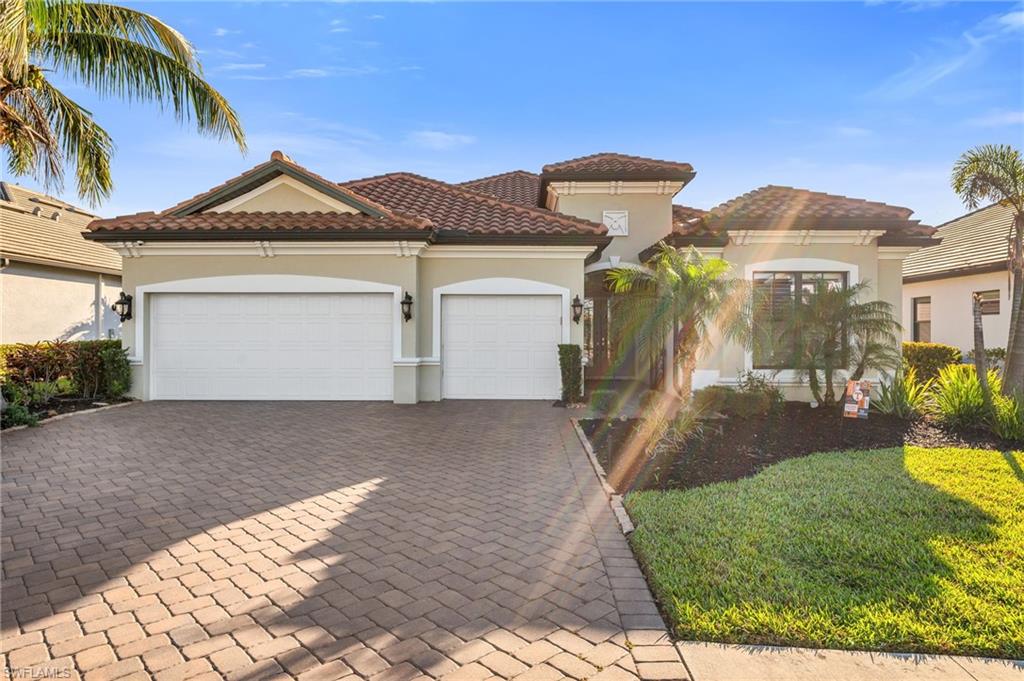
  • Stucco home with a tiled roof, two garage doors, and a broad paver driveway. For Sale

    $1,240,000

    2324 Grenadines WAY, NAPLES, FL 34120

    • 3 Beds
    • 3 Baths
    • 2,448 Sq.Ft.
  • Aerial view of waterfront condominiums, with a white arrow pointing to one building beside the Gulf. For Sale

    $1,195,000

    3500 Gulf Shore BLVD N 104, NAPLES, FL 34103

    • 2 Beds
    • 2 Baths
    • 1,447 Sq.Ft.
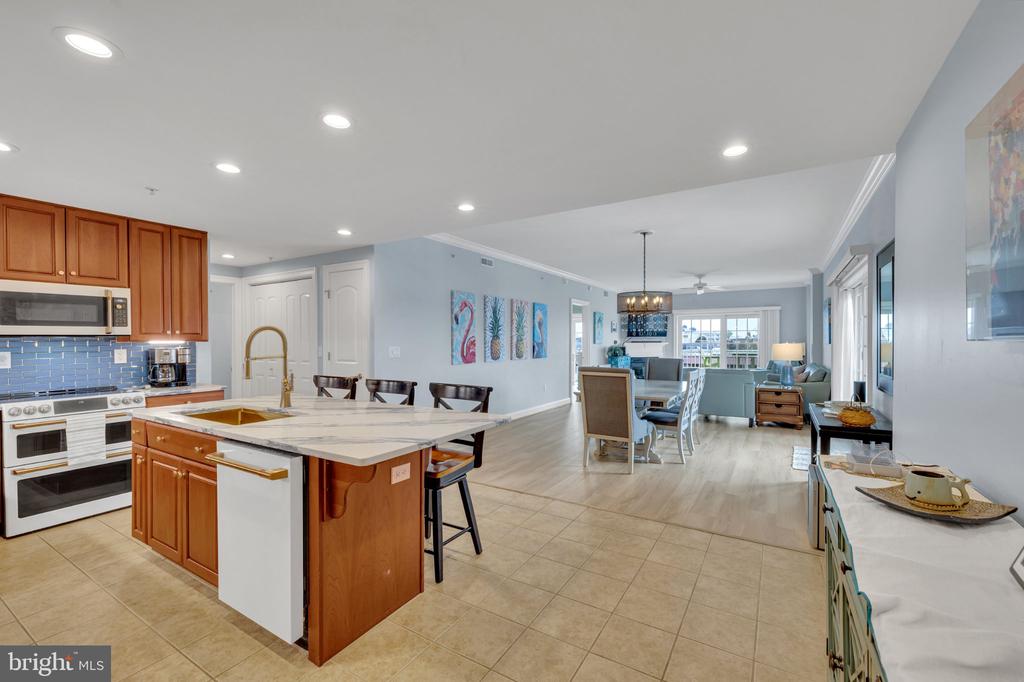
  • Open-plan kitchen with a large island, warm wood cabinets, and living area by the windows. For Sale

    $885,000

    301 14TH STREET Unit: 301, OCEAN CITY, MD 21842

    • 3 Beds
    • 4 Baths
    • 1,909 Sq.Ft.
  • Single-story stucco home with a tiled roof, palm tree, landscaped lawn, and American flag by the garage. For Sale

    $850,000

    2111 Grove DR, NAPLES, FL 34120

    • 4 Beds
    • 3 Baths
    • 2,648 Sq.Ft.
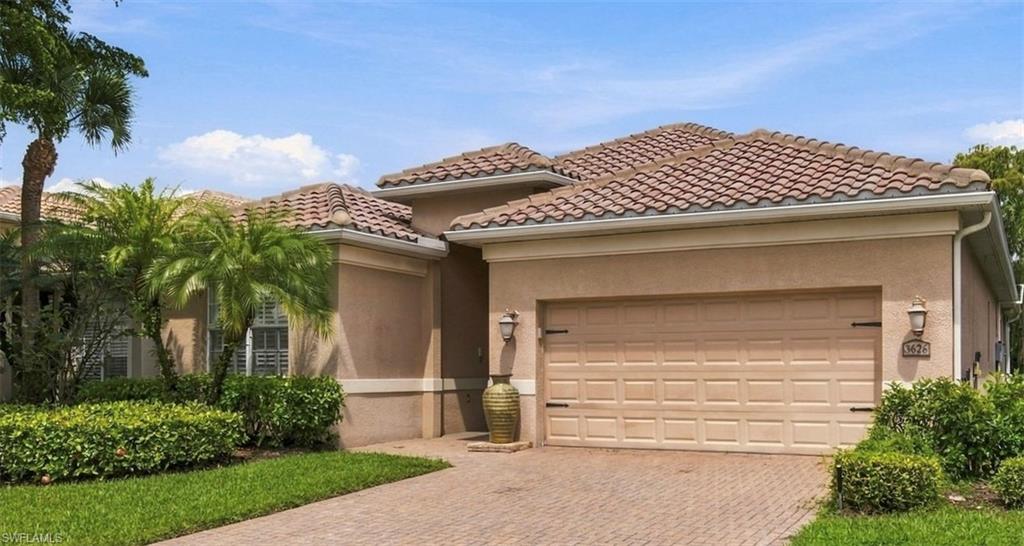
  • Stucco home with a terracotta tile roof, two-car garage, and brick-paver driveway. For Sale

    $845,000

    3626 Grand Cypress DR, NAPLES, FL 34119

    • 3 Beds
    • 2 Baths
    • 1,982 Sq.Ft.
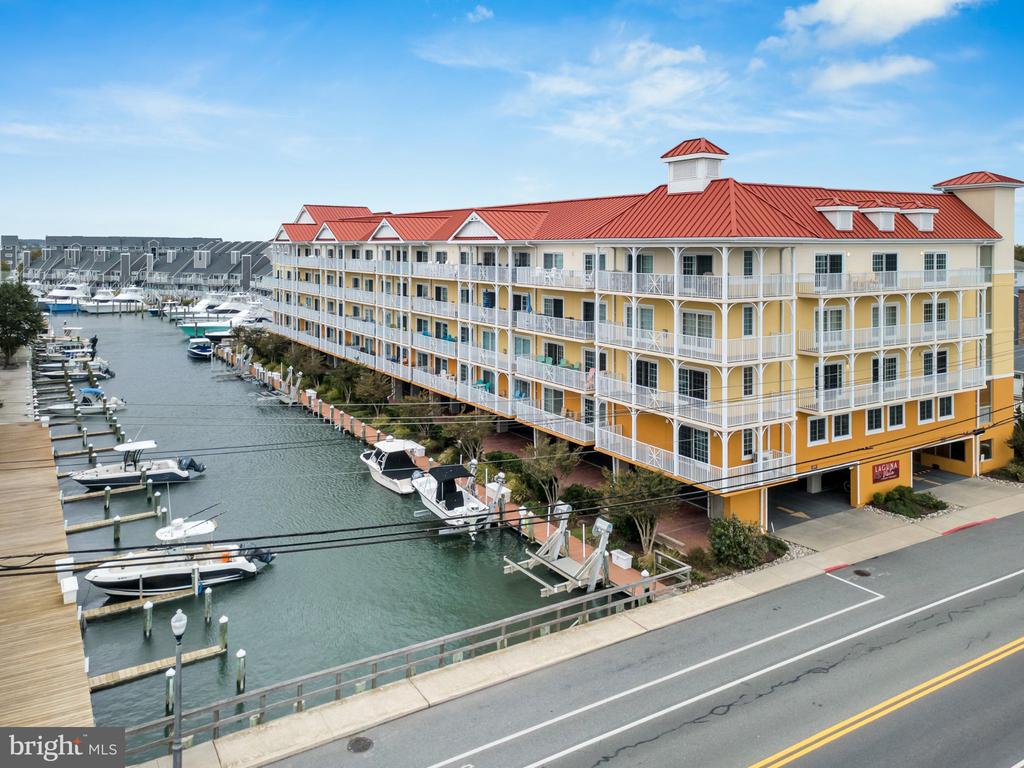
  • Waterfront condominium with red roofs and white balconies overlooking a marina filled with boats. For Sale

    $720,000

    301 14TH STREET Unit: 405, OCEAN CITY, MD 21842

    • 3 Beds
    • 4 Baths
    • 1,909 Sq.Ft.
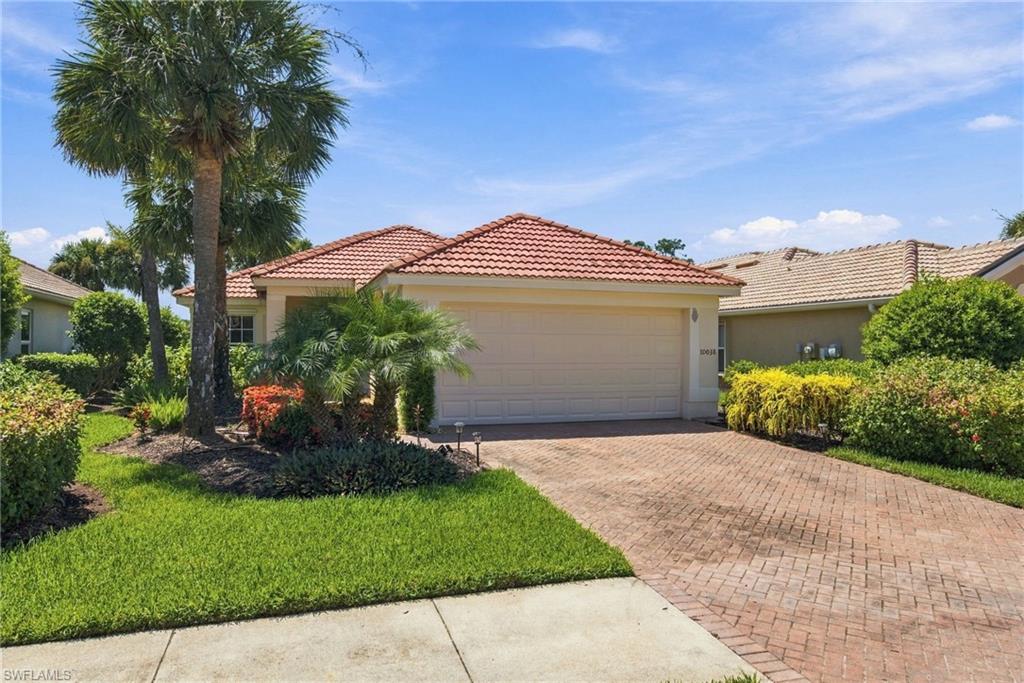
  • Single-story home with a terracotta tile roof, two-car garage, and brick-paver driveway. For Sale

    $475,000

    10038 Oakhurst WAY, FORT MYERS, FL 33913

    • 3 Beds
    • 2 Baths
    • 1,514 Sq.Ft.
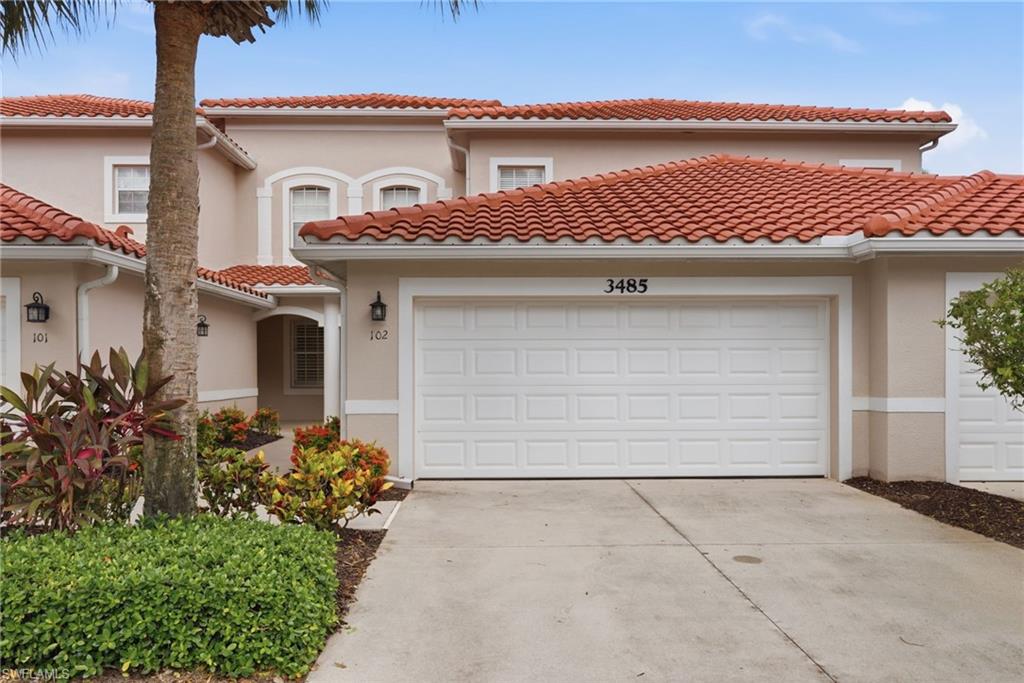
  • Attached beige home with a white double garage, red tile roof, and tropical landscaping. For Sale

    $436,900

    3485 Grand Cypress DR 102, NAPLES, FL 34119

    • 2 Beds
    • 2 Baths
    • 1,763 Sq.Ft.
  • White two-story home with a double garage, broad driveway, and landscaped beds. For Sale

    $399,900

    870 Meadowland DR F, NAPLES, FL 34108

    • 2 Beds
    • 3 Baths
    • 1,360 Sq.Ft.
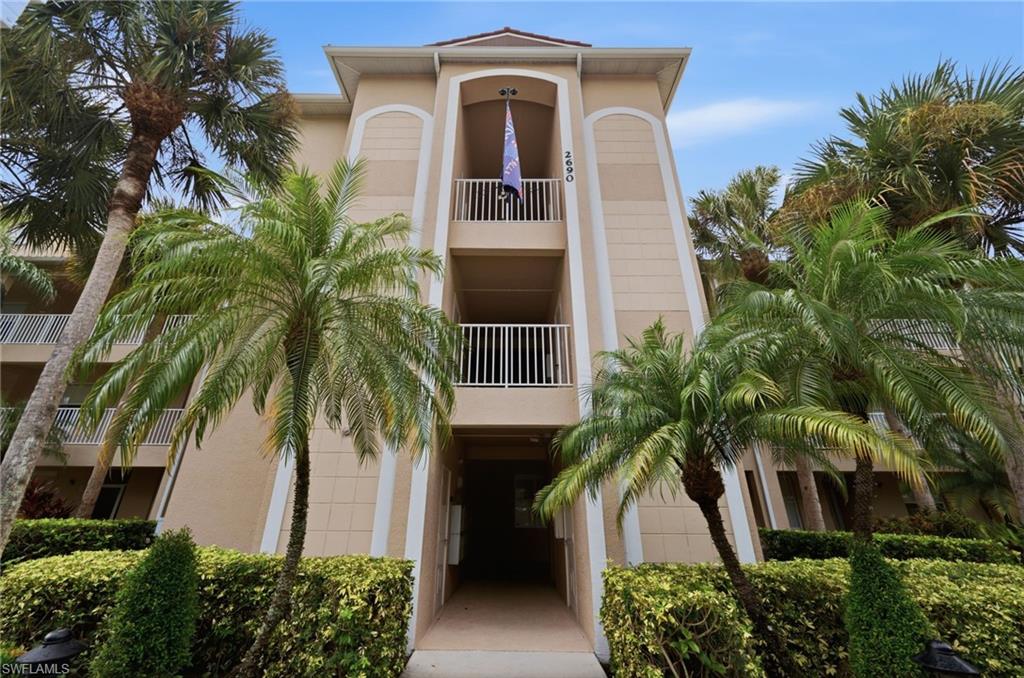
  • 2690 Cypress Trace CIR 3214 For Sale

    $249,900

    2690 Cypress Trace CIR 3214, NAPLES, FL 34119

    • 2 Beds
    • 2 Baths
    • 1,194 Sq.Ft.
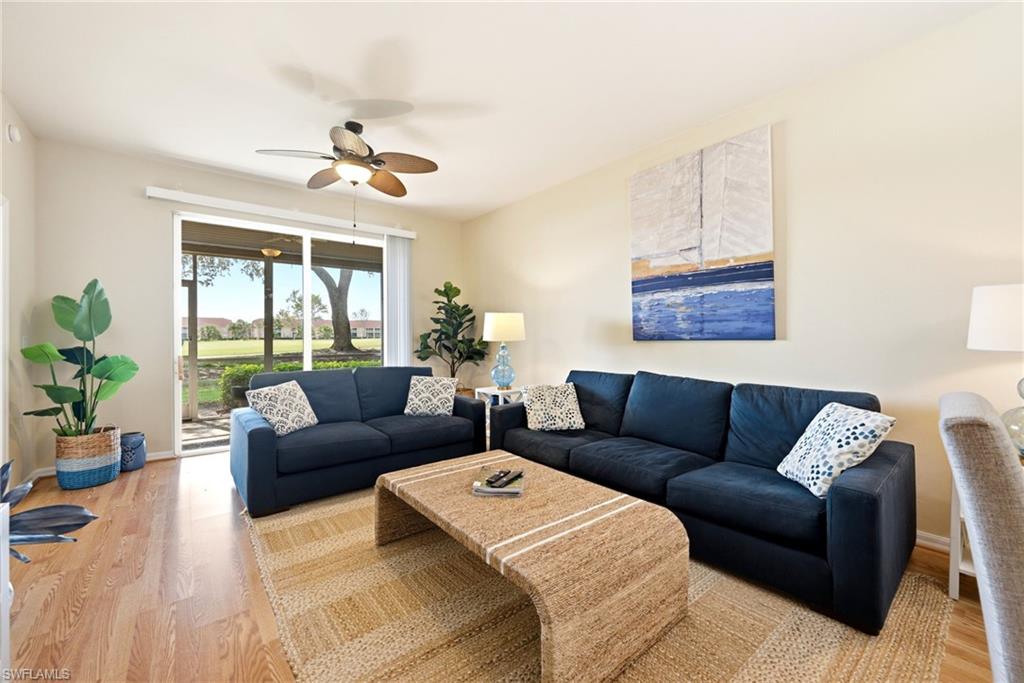
  • Living room with navy sectional sofas, a woven coffee table, and sliding glass doors overlooking a lawn. For Sale

    $249,900

    2720 Cypress Trace CIR 2915, NAPLES, FL 34119

    • 2 Beds
    • 2 Baths
    • 1,194 Sq.Ft.
View All

Follow Us On Instagram